

Listing Courtesy of: SMART MLS / Listed By: Joan Clinton, Coldwell Banker Realty - Contact: (203) 494-4368
41 Rainbow Court Hamden, CT 06514
Active (3 Days)
$399,900 (USD)
OPEN HOUSE TIMES
-
OPENSun, Oct 1812 noon - 2:00 pm
Description
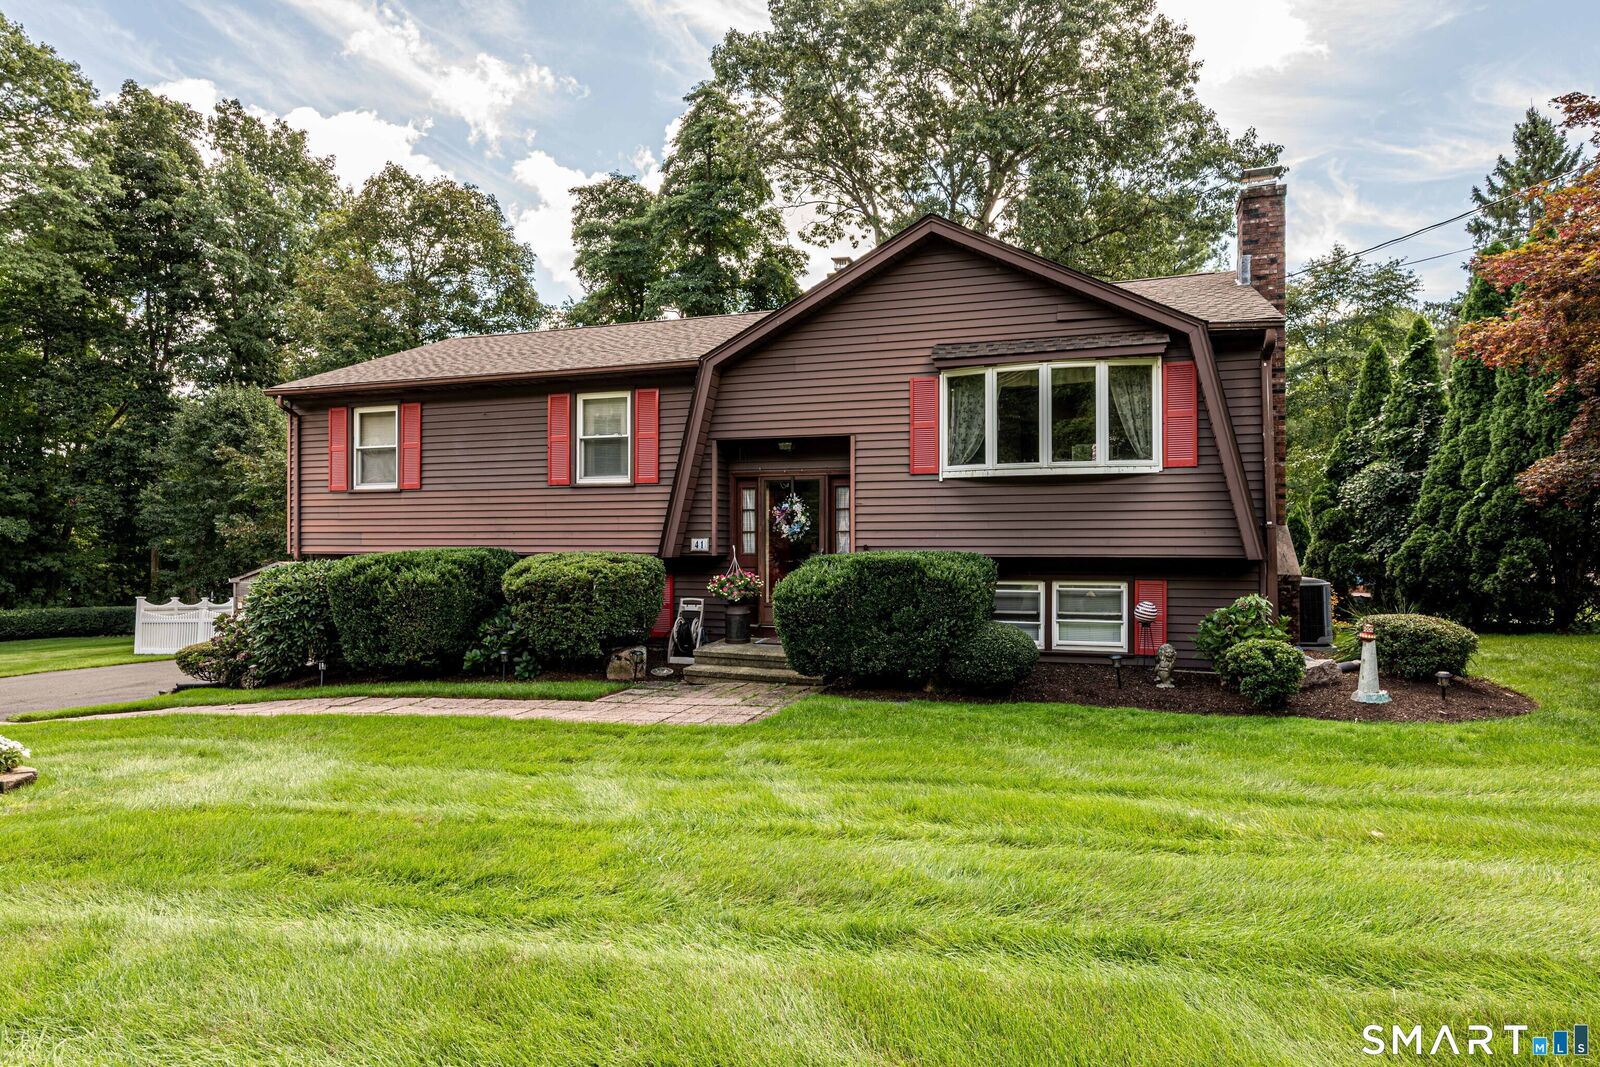
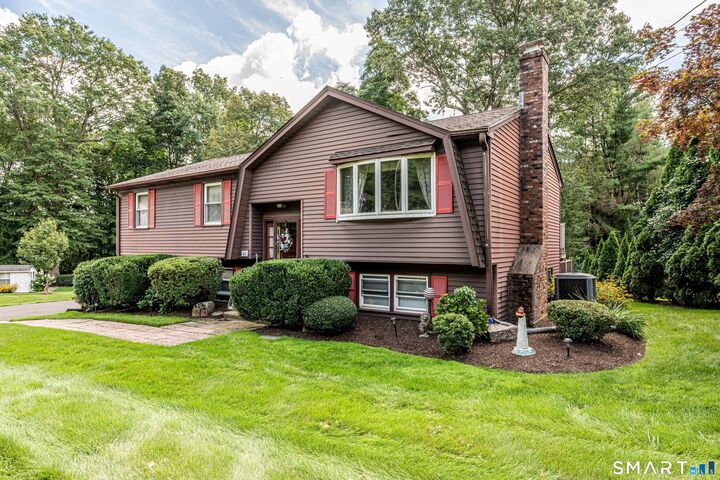
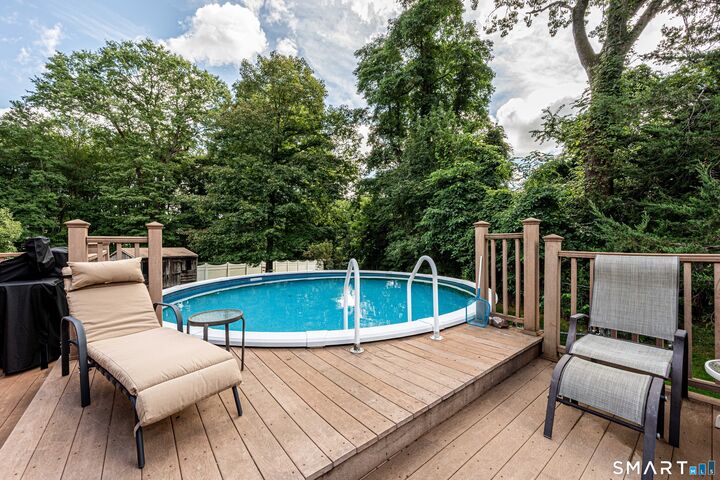
Thoughtfully maintained 3-bedroom, 2.5-bath Raised Ranch ideally situated on a cul-de-sac street. The spacious eat-in kitchen features abundant cabinetry, a built-in island, and generous workspace, making it well suited for both everyday living and entertaining. The primary bedroom offers the convenience of a private bath, while two additional bedrooms provide comfortable and flexible living options. The inviting lower-level family room, complete with a fireplace, adds valuable living space for relaxing, working from home, or hosting guests. Outside, enjoy the expansive double-deck overlooking the backyard and above-ground pool, creating an ideal setting for outdoor dining, entertaining, or simply unwinding. Additional highlights include central air conditioning and important updates, including a newer roof, plus a furnace and oil tank that are approx. three years old. Conveniently located near Sleeping Giant State Park, the Farmington Canal Heritage Trail, and Quinnipiac University, this home offers easy access to outdoor recreation, local amenities, and commuter routes. With its versatile floor plan, well-maintained systems, and desirable cul-de-sac setting, this is a wonderful opportunity to enjoy comfortable living in a sought-after location.
MLS #:
24213256
24213256
Taxes
$10,232(2026)
$10,232(2026)
Lot Size
0.25 acres
0.25 acres
Type
Single-Family Home
Single-Family Home
Year Built
1982
1982
Style
Raised Ranch
Raised Ranch
County
New Haven County
New Haven County
Listed By
Joan Clinton, Coldwell Banker Realty, Contact: (203) 494-4368
Source
SMART MLS
Last checked Oct 13 2026 at 4:09 PM GMT+0000
SMART MLS
Last checked Oct 13 2026 at 4:09 PM GMT+0000
Bathroom Details
- Full Bathrooms: 2
- Half Bathroom: 1
Interior Features
- Cable - Available
- Auto Garage Door Opener
Kitchen
- Microwave
- Refrigerator
- Dishwasher
- Washer
- Electric Cooktop
- Disposal
- Electric Dryer
- Compactor
- Convection Range
- Convection Oven
Lot Information
- Level Lot
- Professionally Landscaped
Property Features
- Foundation: Concrete
Heating and Cooling
- Hot Water
- Central Air
Basement Information
- Partially Finished
- Full
Pool Information
- Heated
- Above Ground Pool
- Vinyl
Exterior Features
- Aluminum
- Roof: Asphalt Shingle
Utility Information
- Sewer: Public Sewer Connected
- Fuel: Oil
School Information
- Elementary School: Per Board of Ed
- Middle School: Hms
- High School: Hhs
Garage
- Under House Garage
- Driveway
Living Area
- 1,580 sqft
Additional Information: North Haven Hamden Regional Office | (203) 494-4368
Location
Disclaimer: The data relating to real estate for sale on this website appears in part through the SMARTMLS Internet Data Exchange program, a voluntary cooperative exchange of property listing data between licensed real estate brokerage firms, and is provided by SMARTMLS through a licensing agreement. Listing information is from various brokers who participate in the SMARTMLS IDX program and not all listings may be visible on the site. The property information being provided on or through the website is for the personal, non-commercial use of consumers and such information may not be used for any purpose other than to identify prospective properties consumers may be interested in purchasing. Some properties which appear for sale on the website may no longer be available because they are for instance, under contract, sold or are no longer being offered for sale. Property information displayed is deemed reliable but is not guaranteed. Copyright 2026 SmartMLS, Inc. Last Updated: 10/13/26 09:09




